Products
Wheelchair-Accessible ADA Restroom Trailer
  • Wheelchair-Accessible ADA Restroom TrailerWheelchair-Accessible ADA Restroom Trailer
  • Wheelchair-Accessible ADA Restroom TrailerWheelchair-Accessible ADA Restroom Trailer
  • Wheelchair-Accessible ADA Restroom TrailerWheelchair-Accessible ADA Restroom Trailer

Wheelchair-Accessible ADA Restroom Trailer

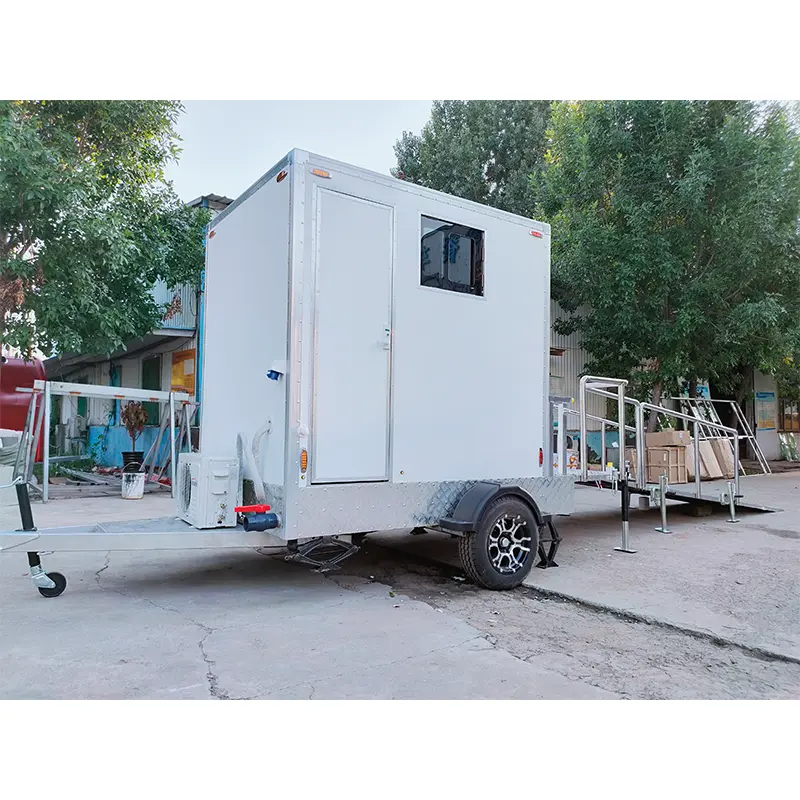
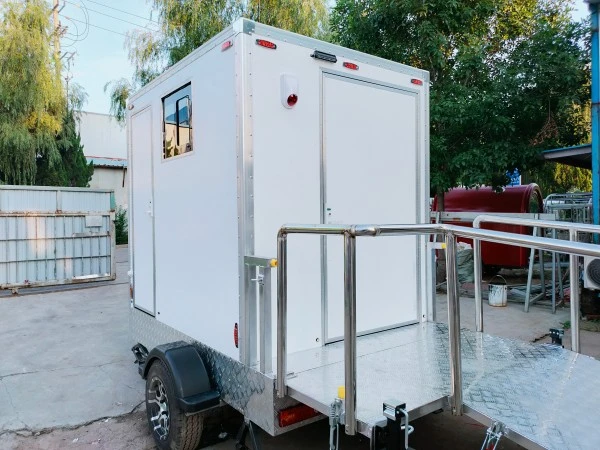
TUNE Supplier Wheelchair-Accessible ADA Restroom Trailer with a 3,000 × 1,900 × 2,650 mm body, accessible ramp, wider entry, grab bars, wheelchair-friendly sink and ceramic foot-flush toilet. The TND30 is designed for outdoor events, construction projects and temporary facilities requiring a more accessible sanitation layout.

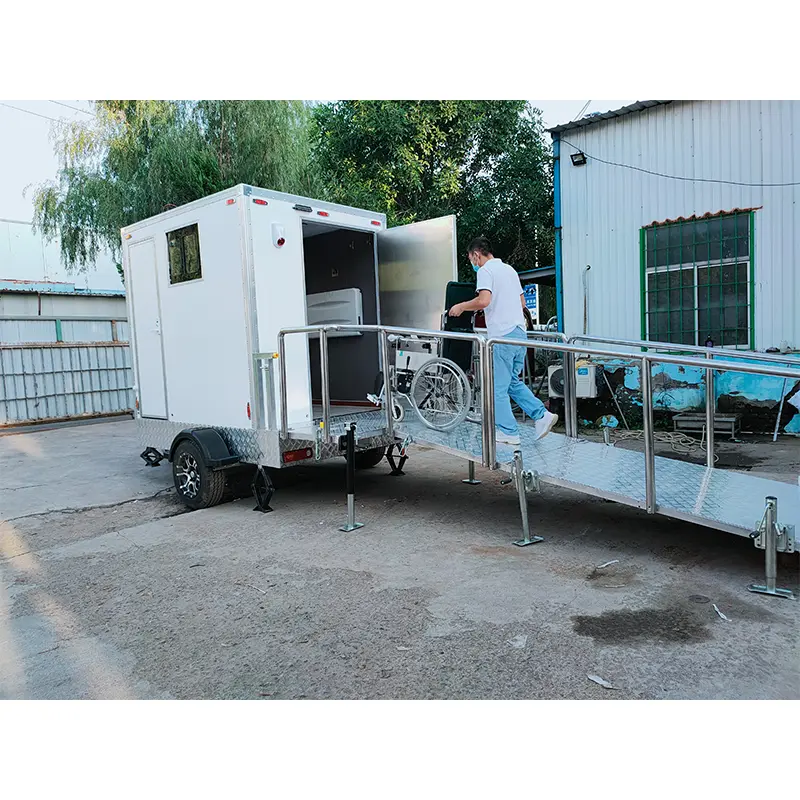
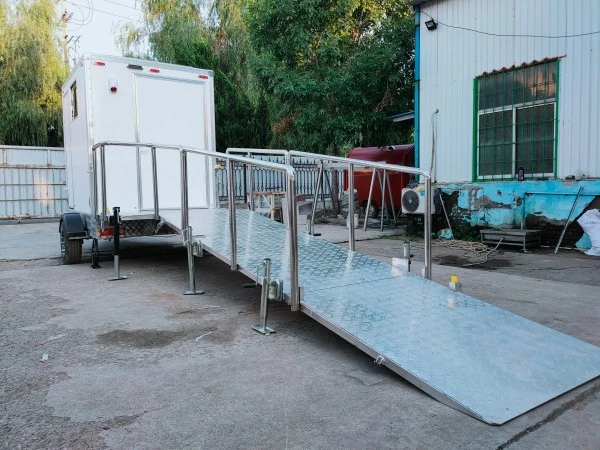
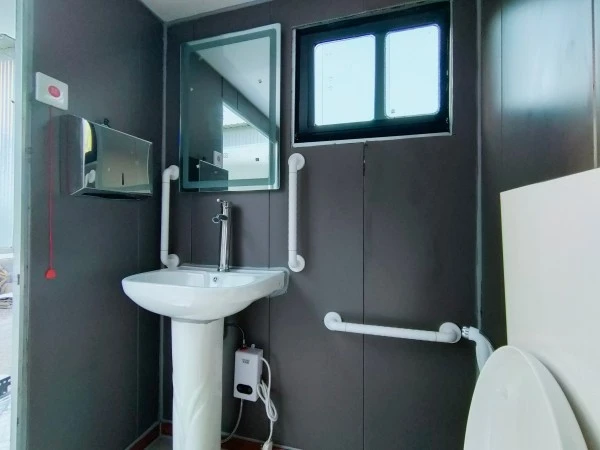
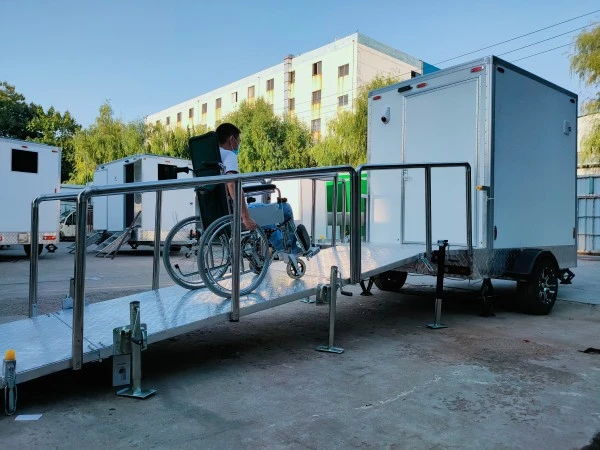
The TUNE Wheelchair-Accessible ADA Restroom Trailer is a mobile restroom unit designed for wheelchair users and people who require additional support. As a mobile restroom trailer manufacturer, Qingdao Tune Technology Co., Ltd. produces this ADA toilet trailer for public events, municipal facilities, construction sites and accessible venue projects. The design includes a wider access route, an exterior metal ramp, a spacious internal arrangement, accessible hand-washing equipment, grab bars and an emergency call button.

An ADA toilet trailer is not evaluated only by the presence of a ramp. Door clearance, ramp gradient, turning space, toilet transfer area, handrail position, sink height, emergency access and local accessibility rules all influence practical usability.

The supplied configuration is intended to support barrier-reduced access. Local buyers verify the final drawing against the regulations applicable in their country, state or municipality before placing the unit into public service.

Wheelchair Accessible Ada Restroom TrailerWheelchair Accessible Ada Restroom TrailerWheelchair Accessible Ada Restroom Trailer

Core Dimensions and Configuration

Item

Reference Specification

Product Name

Wheelchair-Accessible ADA Restroom Trailer

Model

TND30

Product Type

Accessible mobile toilet trailer

Overall Dimensions

3,000 × 1,900 × 2,650 mm

Approximate Imperial Size

9.84 × 5.9 × 8.69 ft

Reference Weight

900 kg / 1,984 lb

Axle System

1 torsion axle with brakes

Reference Axle Load

Up to 1,800 kg

Tires

2 × 195/70 R15

Wall Material

40 mm fiberglass sandwich panel

Fresh-Water Tank

400 L stainless steel tank

Wastewater Tank

800 L stainless steel tank

Toilet

Foot-operated ceramic flush toilet

Water Facilities

Accessible hand-washing sink

Water System

Hot-and-cold water system

Access Equipment

Metal wheelchair ramp

Support Equipment

Grab bars and emergency call button

Climate Equipment

Air-conditioning system

Other Equipment

Mirrors, shower head, curtains, lighting and music system

Exterior Finish

Red, blue, pink or customized color

The final dimensions and interior clearances are checked on the approved technical drawing. Optional equipment may affect the available turning area, service access and overall weight.

Important Accessibility Details

Entry Ramp

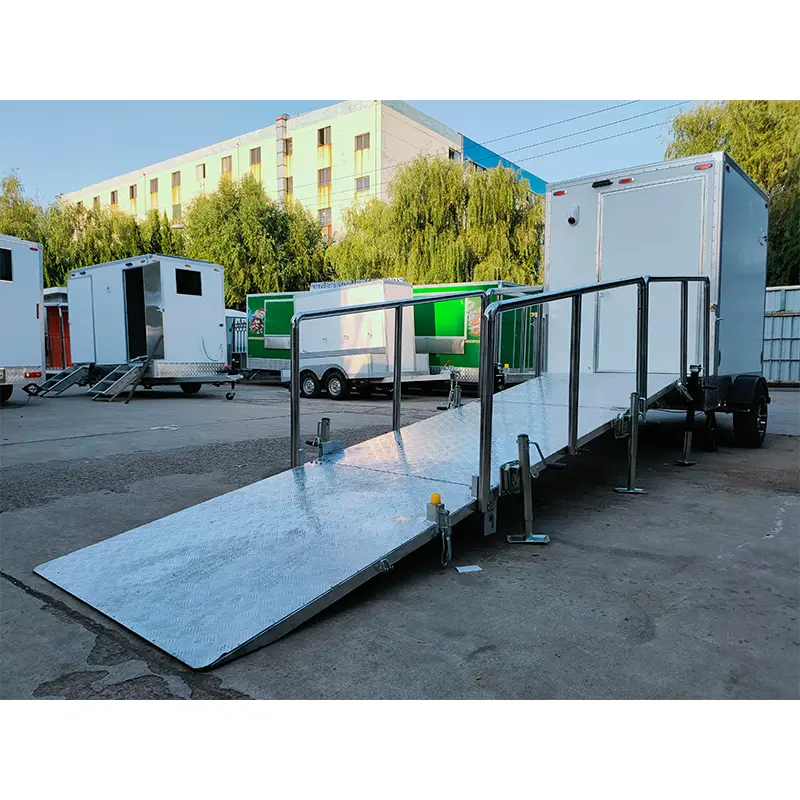
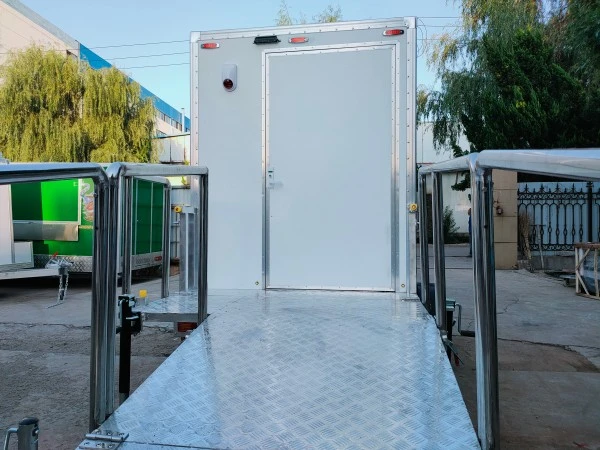
The metal access ramp reduces the height difference between the ground and trailer floor. The site operator places the trailer on stable ground and keeps the ramp surface clear of mud, water, loose materials and obstructions.

The actual ramp angle depends on the trailer floor height and ground conditions. A suitable landing area is reserved at the front of the ramp so that wheelchair users can approach, turn and enter safely.

Door and Interior Movement

The wider entry and open internal arrangement provide more space for wheelchair access. The final design considers the wheelchair turning radius, door swing, toilet transfer position and sink approach route.

For public projects, the purchaser confirms whether additional handrails, signage, non-slip flooring, visual indicators or emergency lighting are required by local rules.

Toilet and Support Rails

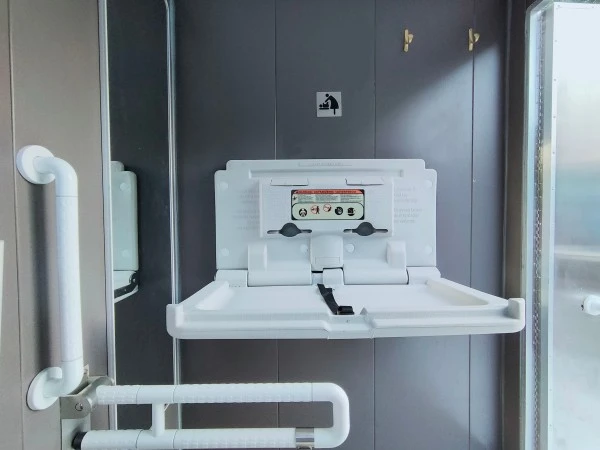
The ceramic foot-flush toilet is positioned at a height intended for accessible use. Grab bars support users during transfer and movement. The final location and strength requirements of the bars are checked during production inspection.

Accessible Wash Basin

The wash basin is designed with a lower and more approachable arrangement than a standard standing-use sink. The buyer confirms the preferred sink height, knee clearance, faucet style and hot-water control method before the drawing is finalized.

Emergency Call Button

An emergency call button is fitted inside the trailer so a user can request assistance when necessary. The project operator defines how the signal is received, who responds and how the system is tested before the trailer is opened to the public.

Where the Trailer Can Be Used

This Portable Toilet Trailer is considered for:

● Outdoor weddings and public events

● Festivals and exhibitions

● Construction and renovation sites

● Parks and recreational areas

● Sports venues

● Film production locations

● Temporary municipal facilities

● Emergency response and relief projects

● Accessible facilities for private functions

For an outdoor event, the trailer is placed on a firm route with adequate space around the ramp. For a construction project, the access path is separated from heavy equipment and uneven ground where possible.

A mobile format is useful when the accessible facility is needed for a limited project period or is moved between locations. The buyer arranges transportation, ground support, fresh-water filling, wastewater removal and routine cleaning.

Water, Electrical and Climate Systems

The reference model includes a 400 L fresh-water tank and an 800 L wastewater tank. These tanks support temporary operation without requiring a permanent municipal water connection, while the service interval depends on the number of users and cleaning requirements.

The standard equipment includes:

● Single hand-washing sink

● Push-button faucet

● Hot-and-cold water system

● Water pump

● Air-conditioning system

● Interior and exterior lighting

● Shower head and curtains, if selected

● Music playback system

● Mirror and support fittings

The electrical voltage, frequency, air-conditioning capacity, water-heater type and emergency-button connection are confirmed according to the destination market.

Operation Guidance

Before Opening

1. Place the trailer on stable and reasonably level ground.

2. Install and inspect the access ramp.

3. Check the clear route from the ground to the entrance.

4. Fill the fresh-water tank.

5. Test the sink, faucet and toilet.

6. Check the emergency call button.

7. Inspect grab bars and accessible fixtures.

8. Confirm lighting, air conditioning and ventilation.

9. Keep the wastewater outlet closed during use.

Routine Inspection

Operators check the ramp surface, door movement, grab-bar fasteners, sink access, toilet function, emergency signal and floor condition at planned intervals.

Factory Quality Control

TUNE Factory organizes inspection of the trailer dimensions, axle and tire installation, brake and lighting systems, ramp structure, door width and operation, toilet and grab-bar installation, sink position, water pump and plumbing connections, emergency-button operation, air-conditioning function, interior finish and floor condition, and packaging and transport protection.

The buyer requests a final layout drawing, equipment list and inspection record before shipment. 

Wheelchair Accessible Ada Restroom TrailerWheelchair Accessible Ada Restroom TrailerWheelchair Accessible Ada Restroom Trailer

Customization Options

The interior is adjusted according to the project requirement. Options include:

● Different sink arrangement

● Additional grab bars

● Alternative faucet controls

● Hot-water equipment

● Exterior branding

● Customized colors

● Directional and accessibility signs

● Additional lighting

● Modified door or ramp arrangement

● Selected shower equipment

Customization is reviewed for its effect on turning space, body dimensions, axle load, electrical demand and maintenance access.

Certifications

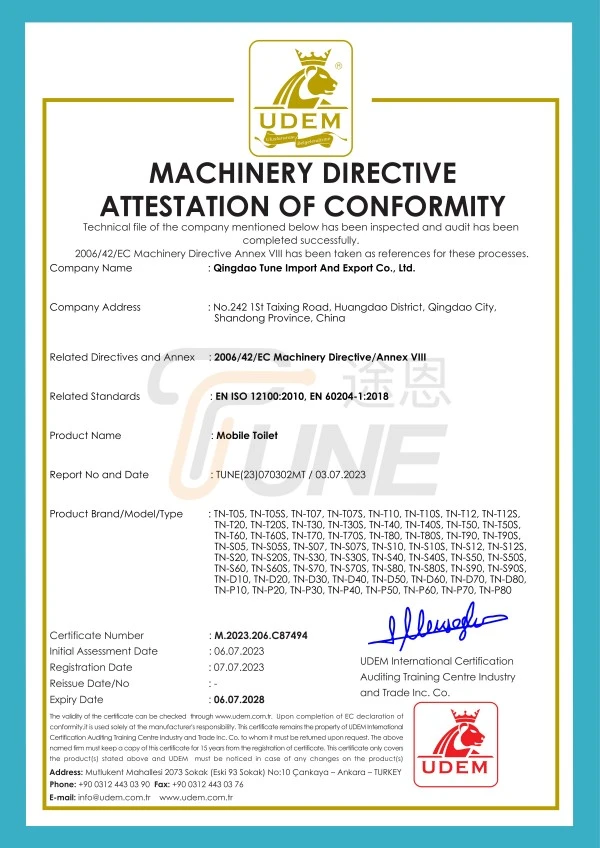
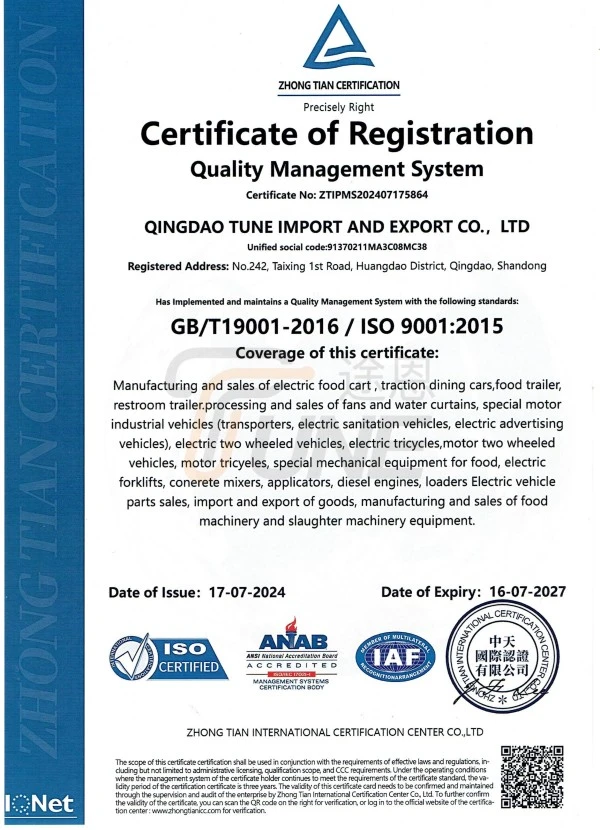
CE Certificate ISO 9001 Certificate DOT Certificate

CE marking — EU safety, health and environmental protection standards.

ISO 9001 — international quality management system standard.

DOT certification — U.S. Department of Transportation safety standards.

Frequently Asked Questions

Can this unit be used at a public event?

It is used for public events when the final layout, access route and local accessibility requirements have been reviewed and approved by the project operator.

Is the ramp automatically hydraulic?

The standard file identifies a metal accessibility ramp. A hydraulic lowering system is treated as an optional configuration unless it is specifically listed and confirmed in the quotation.

Does it need a permanent water connection?

No permanent connection is necessarily required because the trailer includes a fresh-water tank. The tank is refilled, and wastewater is removed through an approved system.

Can the product be customized?

Yes. TUNE Factory discusses interior equipment, colors, branding, water systems, lighting and accessibility details before production.

Quotation Requirements

Provide the destination, intended application, estimated users, site access conditions, required accessibility features, electrical standard, water service plan, exterior color, logo and target delivery date.

TUNE prepares the technical drawing, configuration list, water and electrical plan, inspection checklist and commercial quotation for approval.

Field Verification & Customer Assessment: Wheelchair-Accessible ADA Restroom Trailer

Site Deployment Overview & Technical Matrix

● Product Name: Wheelchair-Accessible ADA Restroom Trailer

● Deployment Region: Mid-Atlantic Coastal & Municipal Park Venues, United States

● Client Category: Commercial Event Sanitation & Fleet Hire Services

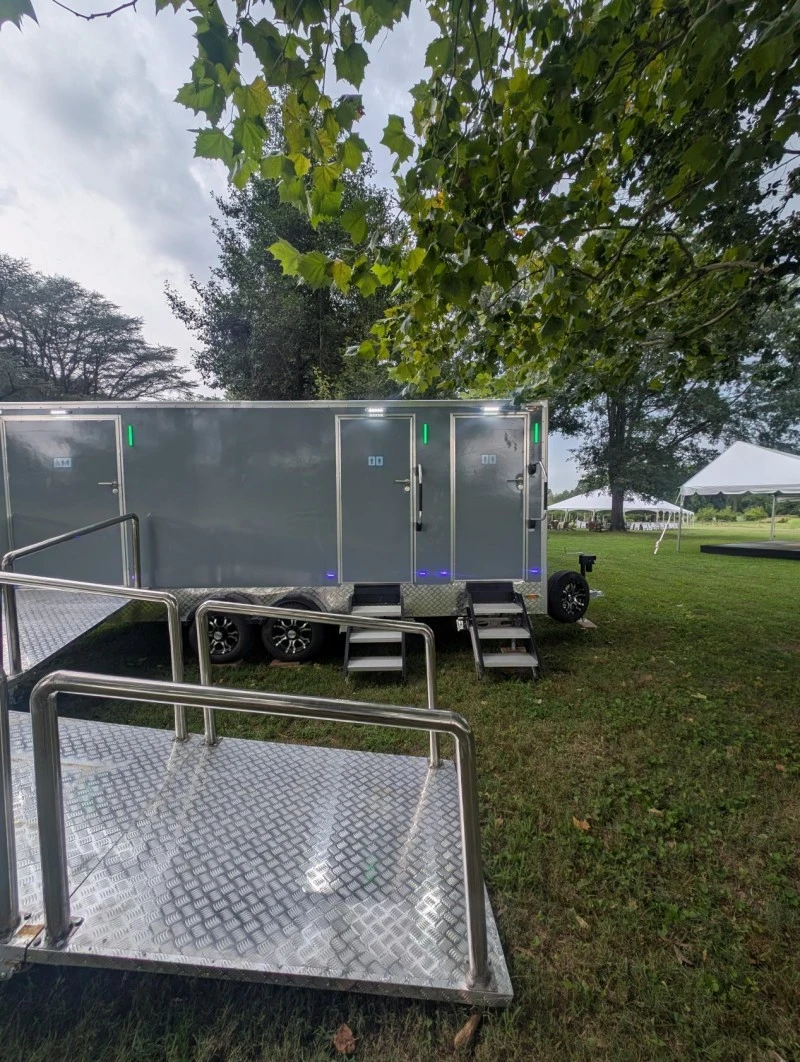
● Floor Plan Layout: Integrated Triple-Door Suite (1 Wheelchair-Accessible ADA Chamber + 2 Private Standard Chambers)

● Under-Carriage Specs: Heavy-Duty Tandem Dual Axle System, Custom Chrome-Accented Wheels, High-Load Radial Tires

● Occupancy Logic System: Door-Mounted Exterior Dual-Color LED Status Strips (Green: Vacant / Red: In-Use)

Structural Engineering & ADA Compliance Analysis

Deploying mobile sanitation units for inclusive public events and luxury outdoor weddings across the United States requires meeting strict structural standards, low-incline accessibility guidelines, and heavy-duty chassis engineering:

1. High-Stability ADA Ramp Geometry & Handrail Rigidity

The primary suite uses a commercial-grade extended aluminum diamond-plate ramp. Engineered with a gradual incline, it allows smooth, self-assisted entry for manual and electric wheelchair users, as well as guests requiring walker support. Continuous, multi-tier 304-grade stainless steel handrails are rigidly mounted along the ramp perimeter to prevent edge slips and withstand heavy downward force.

2. Dual-Terrain Deployment Capability

The unit maintains frame levelness across disparate ground surfaces — ranging from soft, unpaved park turf to solid asphalt adjacent to coastal waterfronts. Integrated heavy-duty outrigger leveling jacks eliminate chassis flex during ramp loading and high foot-traffic events.

3. Integrated Occupancy Monitoring & Step Ergonomics

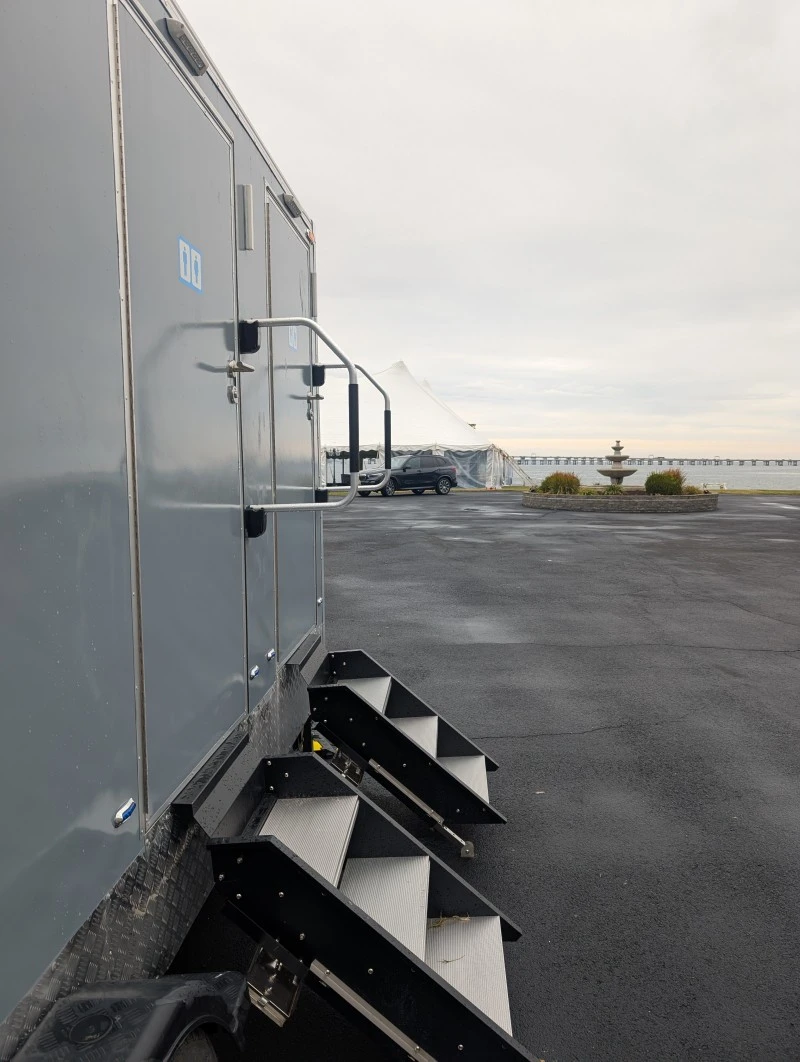
Each entrance door features a top-mounted exterior LED illumination bar and a vertical status strip that shifts automatically from Green to Red when the internal door bolt is engaged. Standard guest suites use drop-down, 3-tier aluminum stair modules built with high-friction tread plates and curved steel assistance handles for safe entry during evening events.

Transcribed U.S. Client Review

Verified Buyer: Logistics Manager, Mid-Atlantic Event & Fleet Solutions Location: Maryland / Virginia Event Zone, United States Rating: 5.0 / 5.0 Stars

"We integrated the Wheelchair-Accessible ADA Restroom Trailer into our rental fleet to meet municipal compliance rules for public festivals and high-end estate weddings across the region. Accessibility equipment can often look industrial, but this unit strikes the right balance between clean architectural design and heavy-duty utility.

Freight delivery to our yard went smoothly, and all structural components arrived intact. The tongue-mounted spare tire on the front A-frame is a practical addition that gives our highway haulers peace of mind when traveling between venues.

Operationally, the trailer has exceeded expectations. During a 500-guest weekend event, the ADA ramp supported continuous traffic without shifting or flexing on the lawn. The interior plumbing operated reliably on standard city water and shore power hookups. Having the green/red LED occupancy lights on the door exteriors reduced line congestion significantly. It is a well-engineered, durable, and fully functional mobile facility."

Wheelchair Accessible Ada Restroom TrailerWheelchair Accessible Ada Restroom Trailer


Hot Tags: Wheelchair Accessible ADA Restroom Trailer Manufacturer, ADA Portable Restroom Trailer Supplier, ADA Restroom Trailer for Sale
Send Inquiry
Contact Info
  • Address

    1711, Building B, Hisense Lingshan International, Yingzhu Sub-District, Huangdao District, Qingdao City, Shandong Province, China

Send your inquiry to Tune Technology for a custom food truck or mobile restroom trailer. Provide your requirements and receive a detailed quotation and production proposal. Start your mobile business with a trusted China manufacturer.
X
We use cookies to offer you a better browsing experience, analyze site traffic and personalize content. By using this site, you agree to our use of cookies. Privacy Policy
RejectAccept